

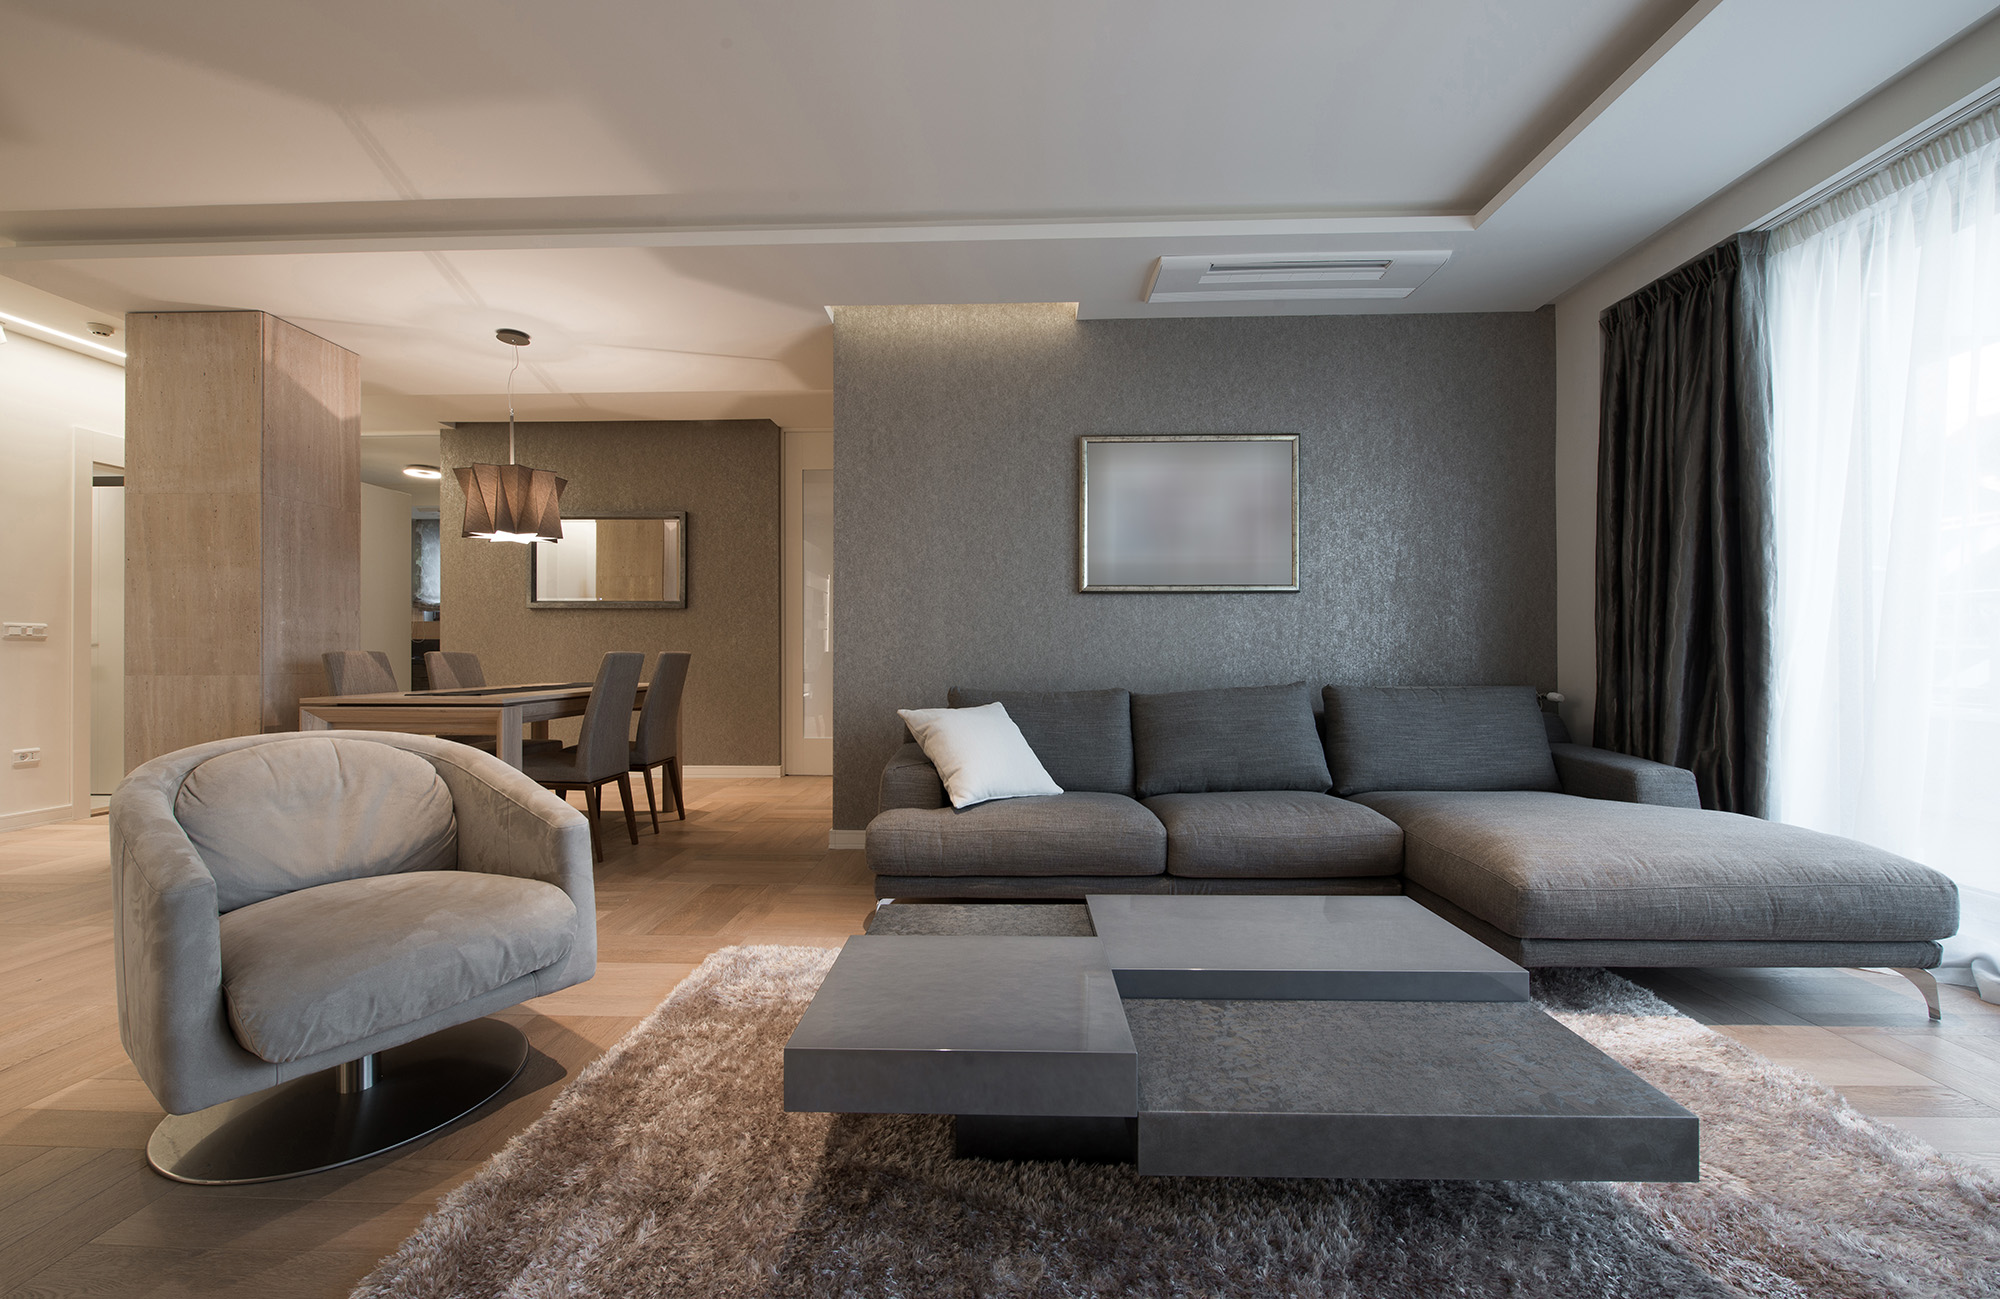
Open floor plans have become a popular feature in homes throughout Fredericksburg and the surrounding Hill Country. By connecting living rooms, kitchens, and dining areas, these layouts create a more spacious environment where family members and guests can easily interact.
With fewer walls separating different areas, flooring becomes an important design element. Hardwood flooring can help define the overall look while creating a sense of continuity throughout the home.
Create Visual Continuity
One of the main advantages of hardwood flooring in an open layout is its ability to connect multiple areas visually.
Using the same hardwood throughout the main living spaces can make the entire floor plan feel more unified. Instead of creating separate visual sections, consistent flooring helps the rooms flow naturally into one another.
Define Spaces Without Building Walls
Open layouts provide flexibility, but they can sometimes make it difficult to distinguish where one area ends and another begins.
Hardwood flooring can work alongside furniture placement and area rugs to create subtle boundaries. For example, a rug beneath a sofa can establish a comfortable living area, while a dining table naturally defines the dining space.
The hardwood remains consistent underneath, helping maintain a cohesive appearance.
Choose a Color That Works Everywhere
Because open floor plans often place several areas within the same visual field, choosing the right hardwood color is important.
Medium and neutral wood tones are often versatile choices because they can complement different furniture styles and color palettes. They also provide a balanced foundation for kitchens, living rooms, and dining spaces.
Wide Planks for a Spacious Appearance
Wide plank hardwood flooring can enhance the open feeling of a large connected space. Fewer boards across the floor can create a cleaner visual effect, while the natural grain of the wood adds warmth and character.
This style can work particularly well in Hill Country homes where natural materials and open interiors are common design features.
Coordinate with the Kitchen
In many open floor plans, the kitchen is directly connected to the living and dining areas. Hardwood flooring can help create a smooth transition between these spaces.
Homeowners can coordinate the flooring with cabinetry, countertops, and other finishes to create a balanced interior. Neutral hardwood tones can work especially well with both light and dark kitchen designs.
Consider Daily Activity
Open floor plans often become the central gathering area of the home. Children may play in the living room, guests may gather around the kitchen island, and family members may move between spaces throughout the day.
Choosing a durable hardwood product and maintaining it properly can help the flooring remain attractive despite frequent activity.
A Cohesive Foundation for Hill Country Living
Hardwood flooring can do more than cover the floor. In an open concept home, it can help establish the visual identity of the entire main living area.
For homeowners in Fredericksburg, Kerrville, Llano, Johnson City, and Mason, hardwood offers a combination of natural beauty and design flexibility that works well with a wide range of Hill Country interiors.
Planning an open floor plan renovation or flooring update? Contact The Inside Story to explore hardwood flooring options and find the right fit for the home.


